Guides
From studio to three bedrooms: choosing your chalet
A practical guide to Solaya's four unit families — what each size does best, who it suits, and how to compare the nineteen plans like a builder would.
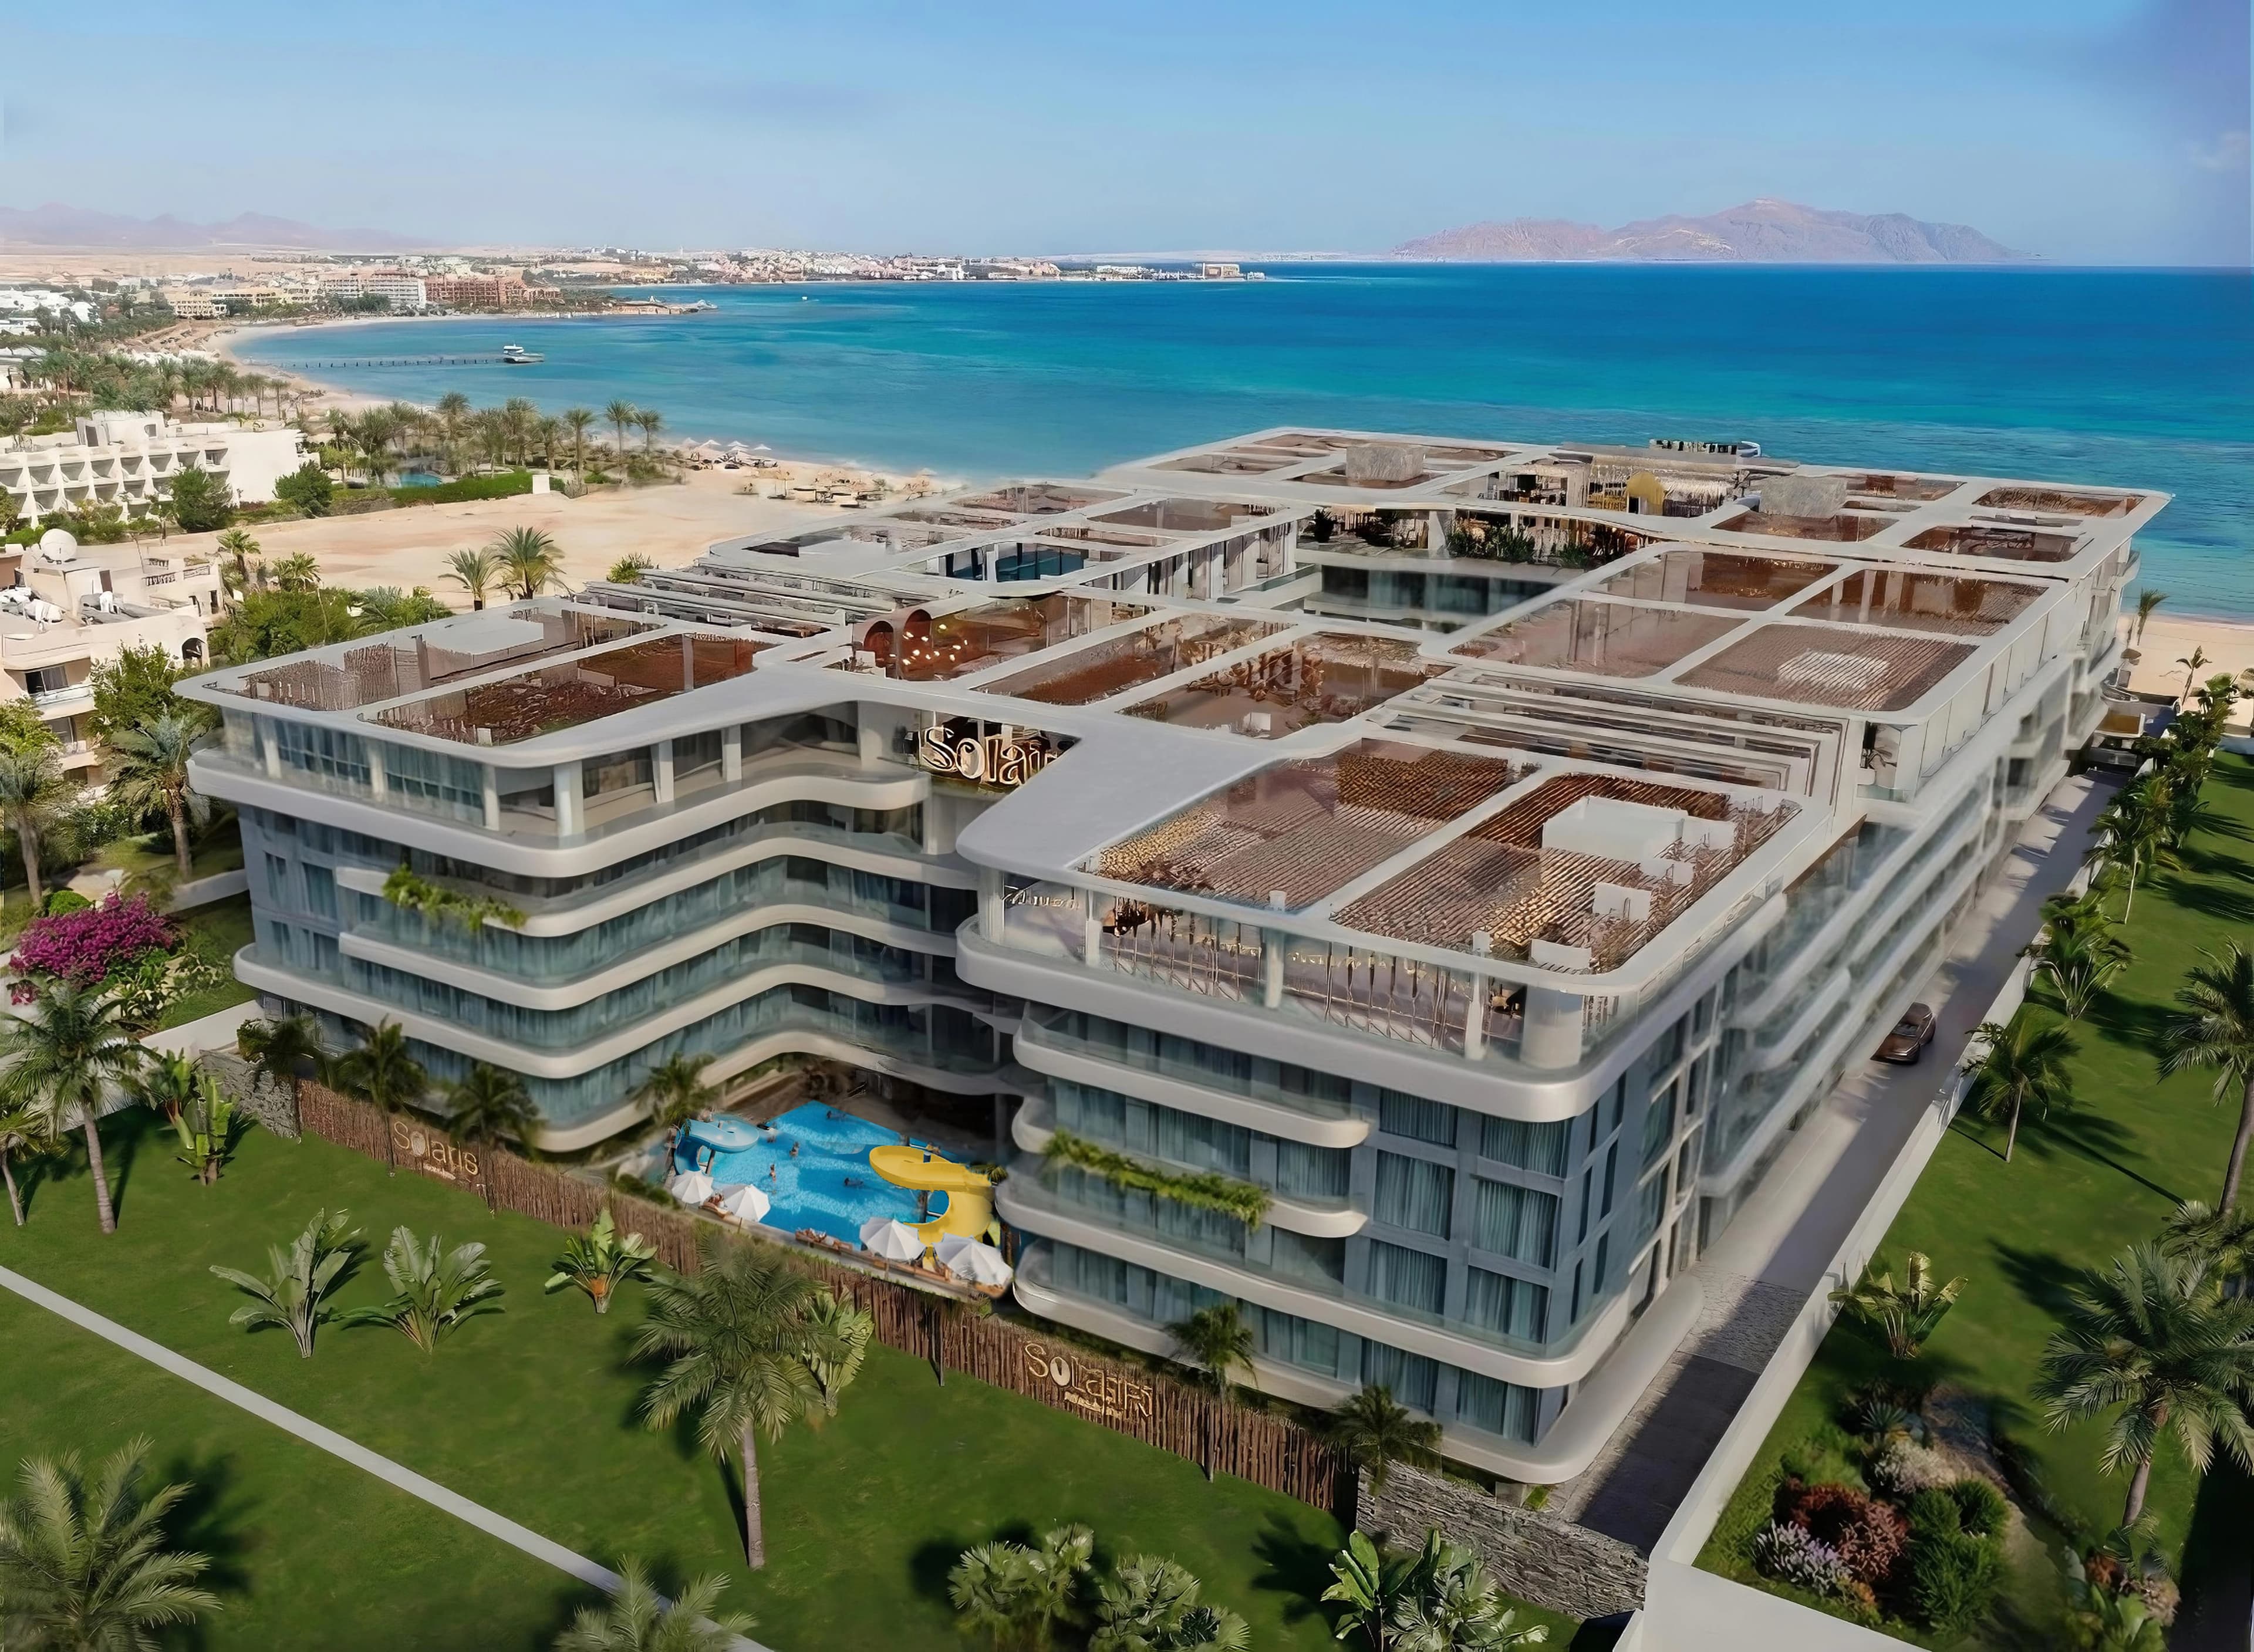
Solaya's 285 chalets were planned as one community with nineteen floor plans — which means the choice inside the gates is less about whether the resort fits you and more about which of its four unit families matches the way you holiday. Size is the obvious axis, but the real one is rhythm: how your week actually spends its hours. A short guide, from smallest to largest, and then a way to compare the drawings without a salesroom.
Studios — 44 to 63 square metres
Compact and light-filled across five floor plans, the studios are the simplest way into the community. They suit the weeks that are mostly about the sea and the pools: a comfortable base that opens straight into the resort's life, with everything you need and nothing you have to maintain. Couples and solo owners make them their fixed escape; the resort supplies the rest of the house.
One bedroom — 62 to 76 square metres
Six floor plans, with room for a family holiday. A separate bedroom changes the rhythm of a stay — early risers and late sleepers coexist — while the living area stays generous enough for the hours between the beach and dinner. This is the size where a chalet stops being a base and starts being a home with a door you close.
Two bedrooms — 85 to 113 square metres
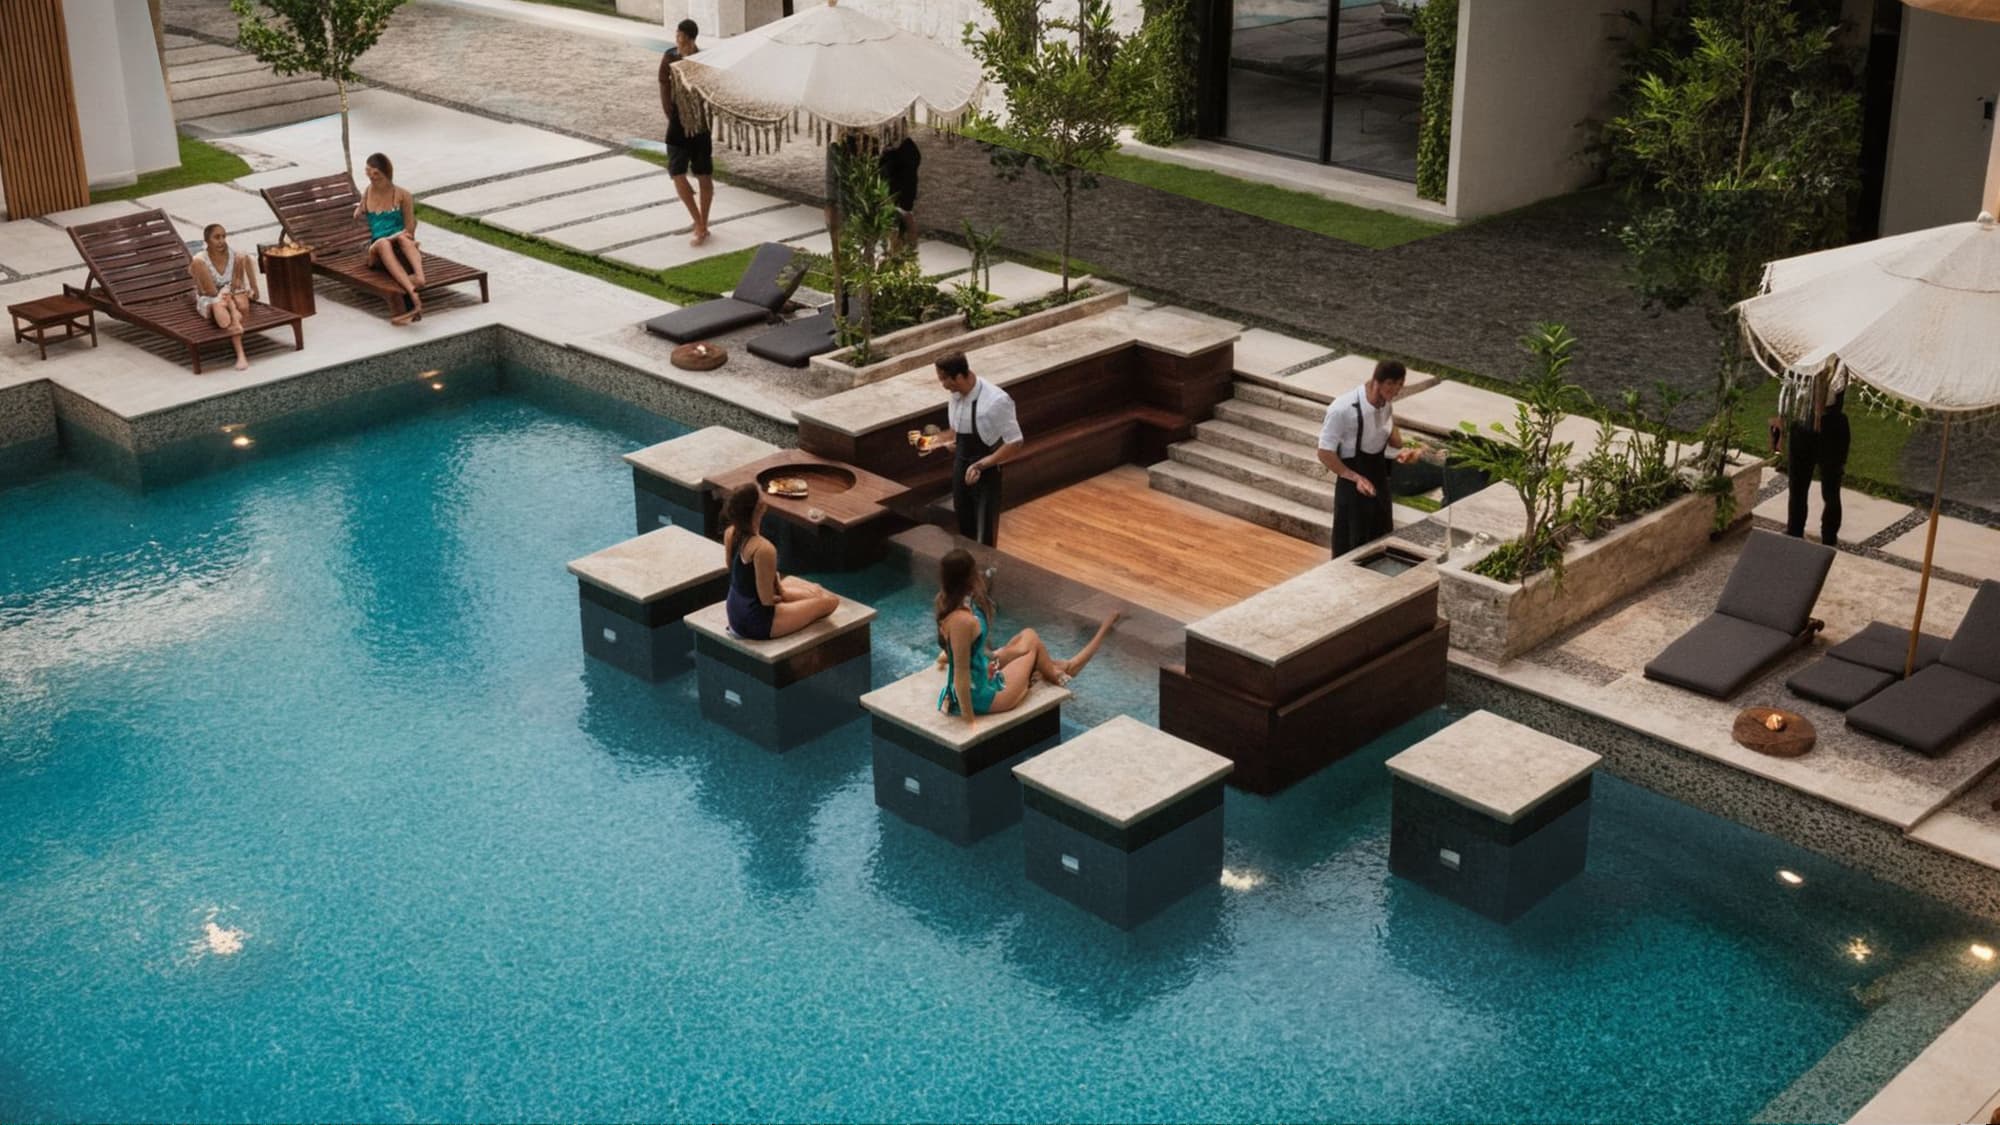
The widest choice in the resort, with six floor plans for larger families. Two bedrooms absorb children, guests, or a study corner without the living space paying for it — the category that most often turns a holiday home into the family's fixed summer address. The spread of plans matters here more than anywhere: at this size, the difference between two drawings is the difference between a crowded week and a comfortable one.
Three bedrooms — from 116 square metres
The spacious configurations. For the households that travel as a crowd or want room that outlasts a season, the three-bedroom chalets start at 116 square metres and treat space as the main amenity — the plan for owners who have stopped compromising on holidays.
How to compare the nineteen plans
Every plan is published with its floor-plan drawing — on the Solaya page, zoomable to the fine print — and drawings reward a specific kind of reading:
- Trace the route from the door to the bedroom; the best plans hide it from the living area
- Count what each room borrows: a balcony extending a living room earns its metres
- Stand in the drawing at breakfast — where does the light come from, and who gets the shady afternoon corner
- Imagine the week you actually take, not the occasion you fear missing
Pick by how you use a week away — not by the largest number of people who might someday visit at once.
— The Al Dar rule of thumb
The honest summary: the four families cover nearly every holiday biography, and the nineteen drawings make the comparison concrete. Choose the rhythm first; the square metres follow.
Keep reading
More from the journal
Living
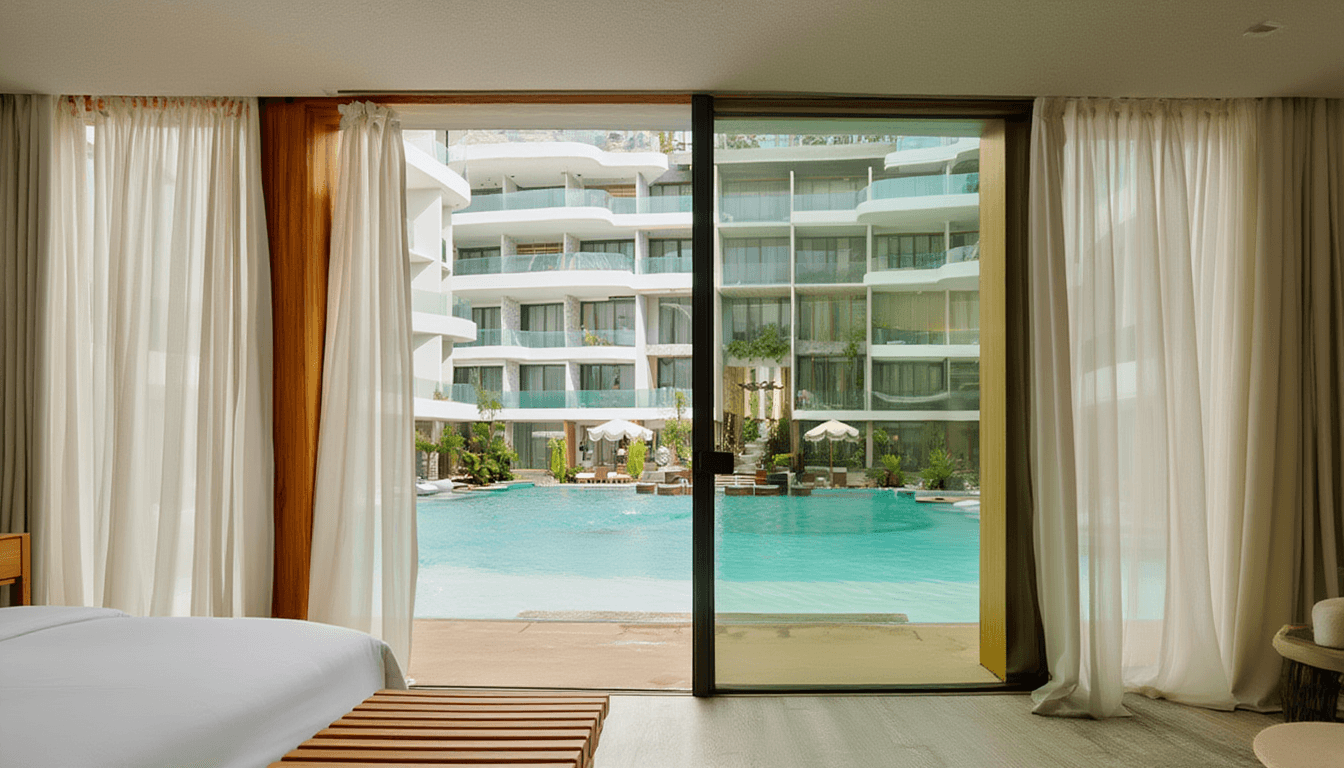
A day at Solaya
From a morning swim to an evening downtown — how a day unfolds when everything the day needs sits inside the gates.
Destination
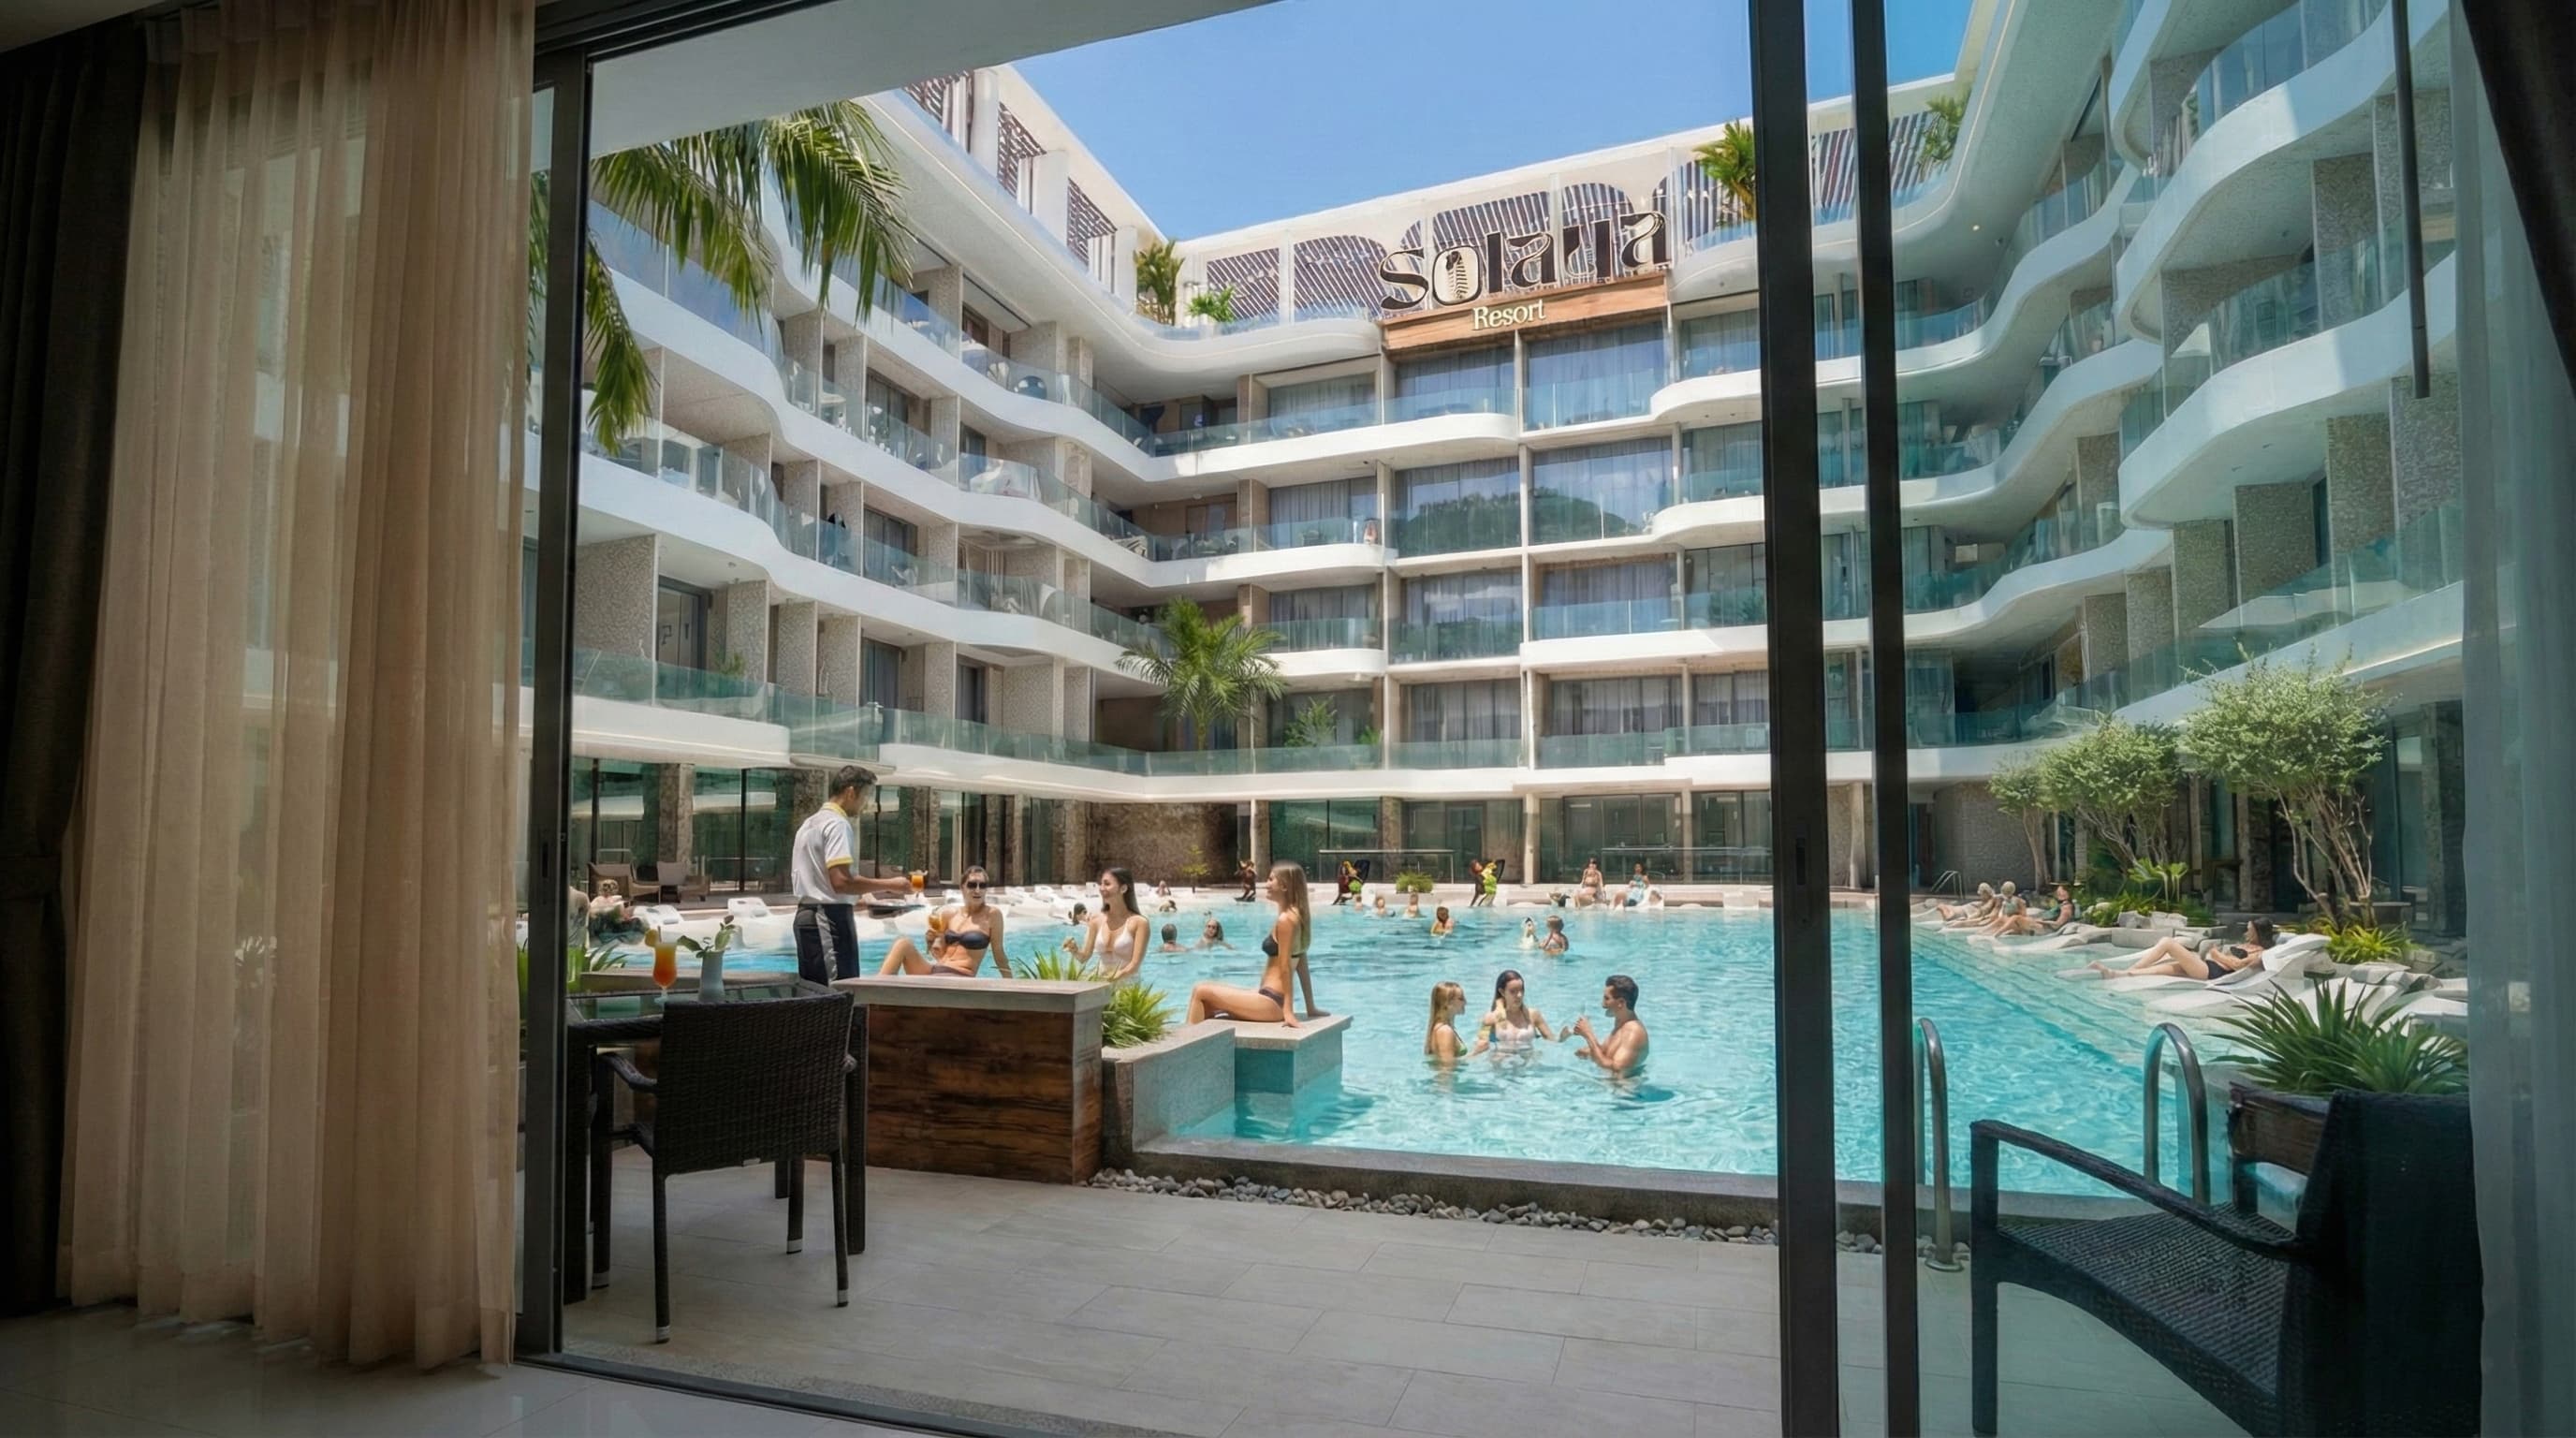
Hurghada and the Red Sea: a coast that keeps its promise
Why Egypt's Red Sea coast — and Hurghada in particular — draws people back year after year, and why the address decides how much of the promise you actually collect.
Building Places. Defining Lifestyles.
Find your place by the Red Sea
Tell us what you're looking for and our team will walk you through the developments, zones, and payment plans.
Register interest